Monday, May 2, 2022

Too much greenery? Seeking purpose for abundant green spaces in Soviet-era housing estate districts

Authors: Alicja Wójcik & Martin Pavlović

On average, more than 20% of inhabitants in post-soviet countries live in Soviet-era housing estates – or as they are called in Polish – blokowiska. They may not be the fanciest places to live, but their residents often stress how much they appreciate the number of green spaces. However, if you took a walk in such a district, you would often find that the state of this greenery is rather desolate – often embodied by empty dried lawns intertwined with desire paths, filled with parked cars or even worse, garbage and dog litter. So how come their promise of fine green infrastructure didn’t quite work out? What potential do these green spaces’ have for creating socially and environmentally sustainable neighbourhoods and cities? And is it possible that there is simply too much greenery?


What shaped blokowiska?

Blokowiska have certain characteristics that are central to understanding the context in which they were built. Designers of the most emblematic socialist residential areas adhered to the rules of modernist architecture and urban planning. Solitary, mostly high-rise and strictly divided per function buildings are scattered throughout the space, surrounded by arterial roads and filled with small streets, walkable paths and yes – large open green spaces. In essence, blokowiska can be seen as a radicalization of the modernist garden city idea, with the initial idea being creating a city with a continuous flow of green spaces connecting different neighbourhoods, be it parks, little squares or (in most cases) big lawns between the blocks.


From a noble idea to the harsh reality of green spaces in Soviet-era housing estates
(Source: Prague Institute of Planning and Development)
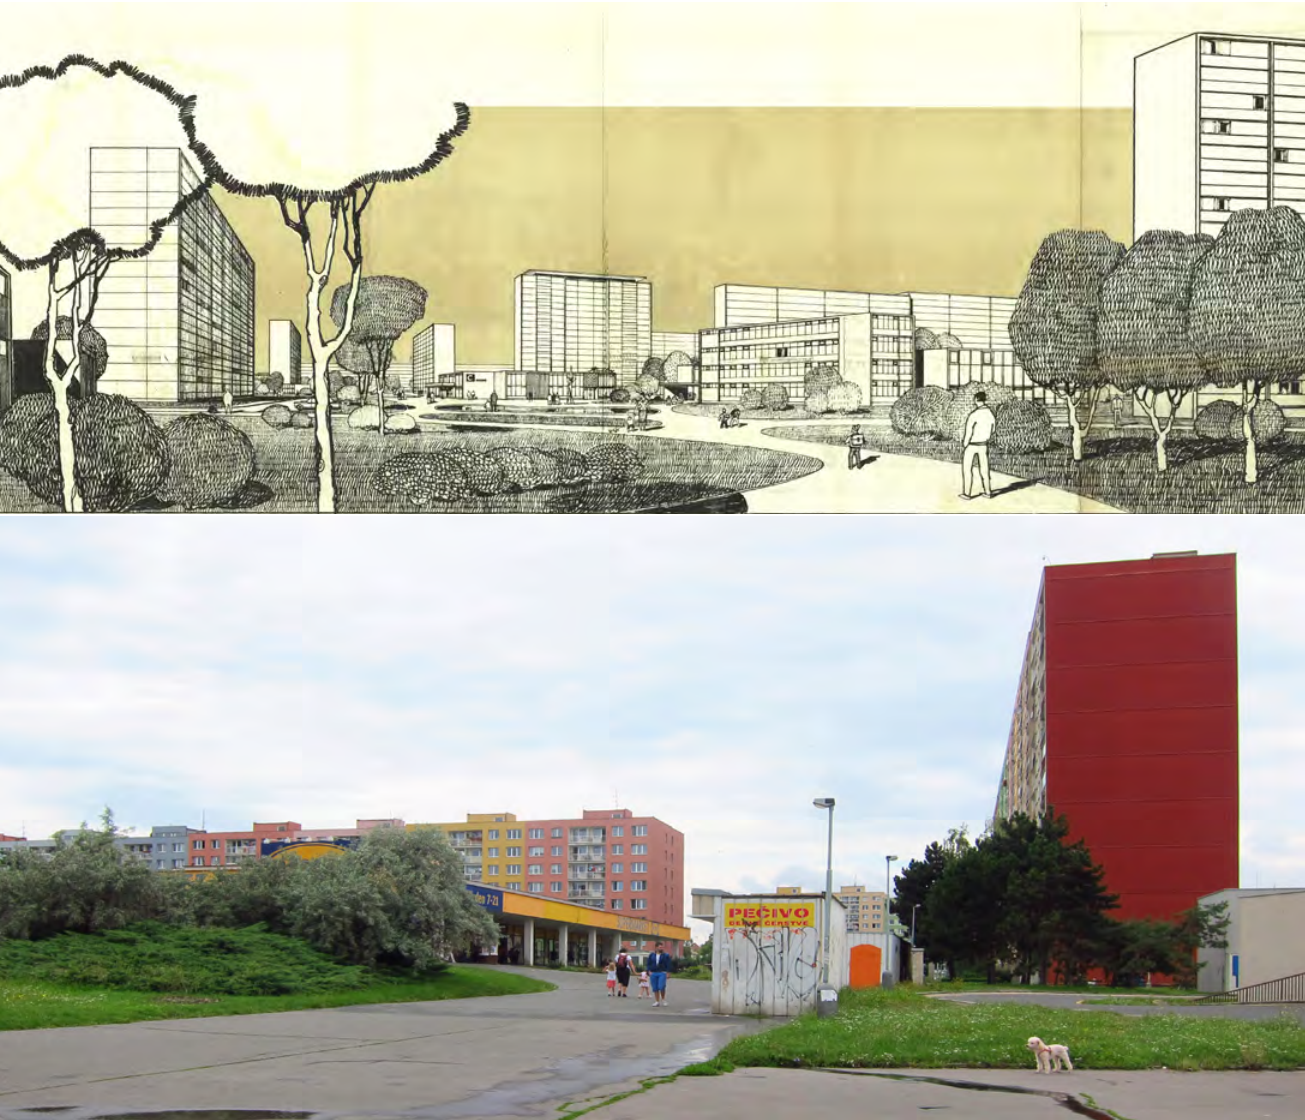
However, these ideas were further shaped by turbulent political circumstances. During the Soviet rule, when the majority of these districts were constructed, everything was centrally planned with 5 or 7-year quotas that had to be fulfilled and ideally exceeded no matter what. In order to cope with these goals, the planning processes were often rushed, not to mention the question of competence of those involved, as political preferences were much more important criteria than actual skills. As a result, many of these normalization era housing estates were laid out in irregular and not well thought-through patterns, leaving abundant empty spaces with undefined roles and functions.


Scene from a Polish movie Poszukiwany/Poszukiwana that problematizes central planning of cities. (Source: https://www.youtube.com/watch?v=dld75W1ikwU)

Adapting the Soviet-era urban landscape to the needs of today

Such spaces remain omnipresent in blokowiska until today. After the fall of the Iron Curtain, blokowiska – a symbol of a now foregone era of totalitarian rule – were heavily neglected. Therefore, the vast majority of these spaces remain empty until these days, with even the modest furniture they have once been equipped with now falling apart. 

Nonetheless, with the demands on public space quality soaring, alongside rent prices and demand for urban housing, blokowiska, notably in the context of their future development, are an increasingly common subject of debate on both academic and public levels. However, the debt in the maintenance and development of blokowiska has been accumulating for decades. And given the proportion of these large green spaces, it’s not a small one. So how to combine environmental, social and economic sustainability when adapting these spaces to the needs of today?


Many approaches, many goals

The possibilities to develop such residual green spaces are almost endless. Possibly the most generally accepted is to simply transform them into better green spaces. Some can be equipped to provide opportunities for active recreation – fitted with playgrounds, outdoor gyms and sport grounds, or for more laid-out relaxation through seating furniture and perhaps even little cafés. The renovated central square of Bohnice district, home to more than 30 000 laying in the north of Prague, has been transformed in a way that provides opportunities for all age groups, while also serving an environmental purpose, with diverse vegetation supported by an underground water management system.

Albeit with some issues, the central square of the Bohnice district in Prague is a good example of a revitalized green space that serves both environmental and social functions (Source: Rusina Frei Architects)

In other cases, the potential of addressing environmental issues can be facilitated even further. Sometimes, simply planting new trees and plants, ideally with biodiversity being taken into account, is the best way there is. But these lots can even be repurposed to facilitate community gardening and/or urban agricultural functions, thus not only increasing overall sustainability but also enabling local residents to take part in shaping their surroundings. In post-soviet cities, this is becoming an emerging trend, although so far mostly endorsed by local communities rather than municipalities – one particular case to mind is the Őrmező district in the Hungarian capital Budapest.
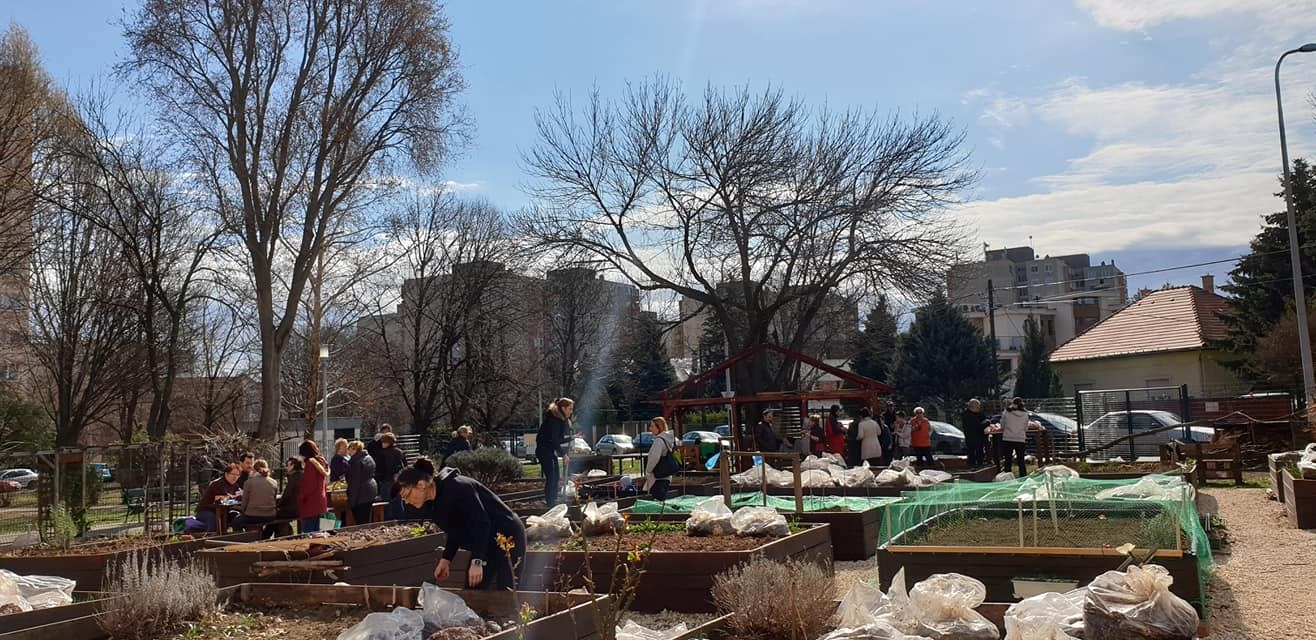
Őrmező district in Budapest is among the many blokowiska where residents discovered the beauty of communal gardening
(Source)

Densification: A swear word or a great idea?

Of course, the pressure of the housing market often results in plans to transform these into building lots, and given that the density of an average blokowisko is actually lower than that of a traditional compact city, this is not necessarily a wrong idea. However, it needs to be done in a way that is respectful to the surroundings, ideally benefiting them in some way, such as through providing mixed-use development that blokowiska so desperately lack. Such ideas often spur local resistance, but in the big picture, densification may help make these districts more livable while preventing urban sprawl, thus actually decreasing the pressure on the environment. Slightly decreasing the area of green spaces might not be the wrong thing if those are better maintained, equipped and diverse in functions.

And last but not least is the issue of mobility. Many of these green areas are used for cycling and walking, however, once outside of them, residents often suddenly find themselves among hoards of parked cars and highway-like roads. Commercial and service buildings in blokowiska are typically laid out to ensure accessibility of basic amenities within 10 minutes of walking for every resident – almost as if socialist planners foresaw the trendy idea of a 15-minute city. Interconnecting the green areas to provide a safe environment for sustainable transport while ensuring that services remain accessible, e.g. preventing converting vacant lots into shopping malls with huge parking lots, can greatly benefit the environment – both locally and generally.

Like with most recipes, this one also doesn’t consist of just one ingredient. A well-balanced mixture of approaches is the key to achieving the socially, environmentally and economically feasible transformation of blokowiska. And let’s not forget that many green spaces in blokowiska are perfectly fine as they stand.

Sources:

  1. Community in the making: how to build communities in socialist. (2021, April 12). URBACT. https://urbact.eu/community-making-how-build-communities-socialist-housing-estates

  2. Leetmaa, K., Holvandus, J., Mägi, K., & Kährik, A. (2018). Population Shifts and Urban Policies in Housing Estates of Tallinn, Estonia. Housing Estates in Europe, 389–412. https://doi.org/10.1007/978-3-319-92813-5_17

  3. Ouředníček, M., & Kopecká, Z. (2021). Towards ordinary quarters: the development of housing estates in Prague after transformation. Journal of Housing and the Built Environment. https://doi.org/10.1007/s10901-021-09891-4

  4. Prague Institute of Planning and Development. (2015). Koncepce rozvoje veřejných prostranství pražských sídlišť. https://iprpraha.cz/uploads/assets/dokumenty/obecne/krvps_formulace%20zakladniho%20pristupu_male.pdf

  5. Vrabcová, A. (2019, August 12). Anketa: Mají se zahušťovat panelová sídliště? ASB Portal. https://www.asb-portal.cz/aktualne/nazory-a-rozhovory/anketa-maji-se-zahustovat-panelova-sidliste

  6. Szynkarczuk, A. (2015). Behind the Iron Gate Housing Estate. Theory and Praxis of green-space creation before and after the end of the modern movement. http://aeawa.pb.edu.pl/wp-content/uploads/2018/07/Architektura-4-2015-Artykul-V.pdf 


Exploring Madrid's Rio Manzanares


Video created by Lucia Aizpiri, Rylan Shewmaker, and Leoni Vollmann

Green Walls, mummified plants and social justice- are green walls anything except performative?

By Ana Pastore, Mary Wuhlar, & Olena Kuzhym

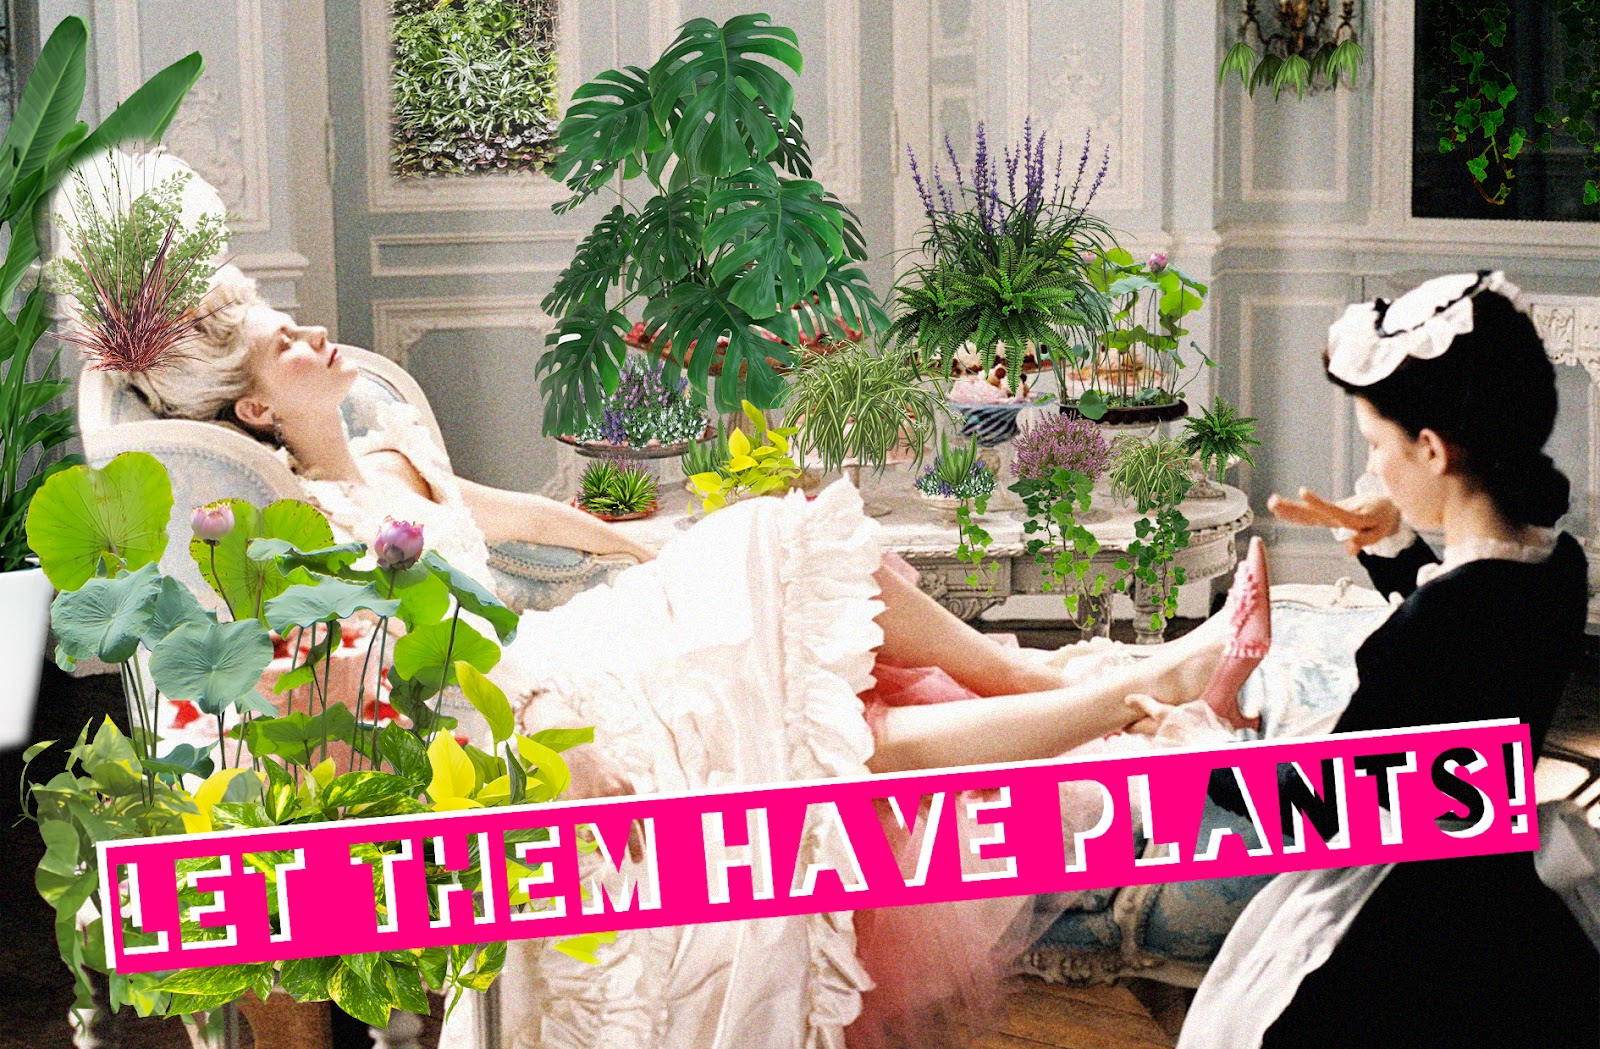
Image 1: Original image- Sony, sourced via (https://collider.com/a-knights-tale-soundtrack-marie-antoinette/), Author’s own edits

Green walls are vertical installations, often installed within a building to create a sense of nature. They are also known as living walls or vertical green walls (Mustonen, 2017) and were made extremely popular by one of the pioneers, Patrick Blanc.

Image 2: Patrick Blanc. Sourced via Greenroofs.com (https://www.greenroofs.com/2022/02/14/the-vertical-gardens-of-patrick-blanc/)


Green walls differ from green facades in that they aren’t a structural component of the building itself, rather an added element- generally applied to the interior and used to beautify a space. The additive nature of green walls leads us to question whether they have potential to act as a Nature Based Solution (NbS), or whether they are simply greenwashing, applied in the offices of startup companies spelling out their logo on the wall, in a nod to their corporate social responsibility and “sustainable” practices. 
 
We are curious about whether green walls are a reflection of or even enhance social inequities, whether there is any possibility of using green walls as NbS’s, and whether these green walls are even “natural”, “green” or sustainable at all.

Image 3: Diagram of key green wall actors and case studies used. Author’s own

In conceptualising whether green walls are anything but performative, we drew inspiration from gamification techniques as a methodology to stimulate engagement and discussions, based on research and the selection of keywords. 

This approach is inspired by IUCN and Luc Hoffman institutes approaches to applying gamification into conservation efforts, using them as a tool to stimulate funding & engagement in conservation. 

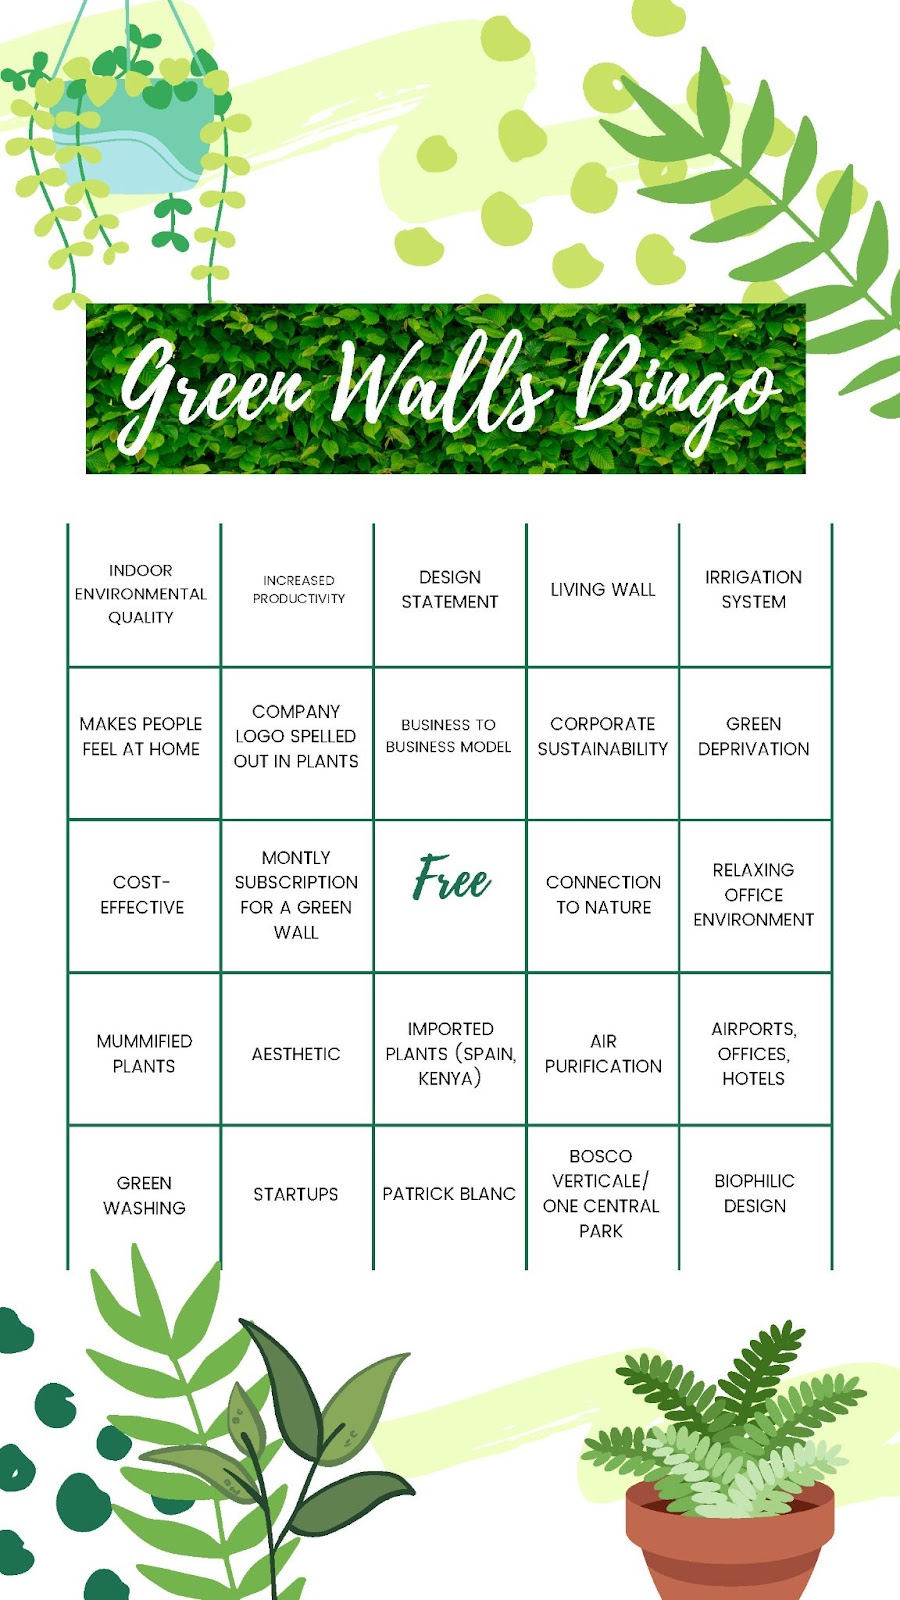
We’ve developed a bingo game, stemming from key words and phrases captured within our study! This is a starting point- play a game, then explore more about the concepts and phrases contained on the bingo sheet. You’ll find more information about green walls, equity, social justice and access- is the beauty of a green wall only skin-deep? Who are they helping? Are they “natural”? 

Image 4: Bingo. Author’s own, template via Canva


Brussels Case Studies: 

The first case we focused on is ‘Greenmood’, a supplier of green walls for interior design. The company designs and produces as they call it “0% maintenance preserved plants”. If you wonder how can plants require no care, the answer is easy, they are simply not alive. Two of Greenmood’s suppliers, one in Kenya, and another in Spain, grow the plants in their natural aerial, cut them and then mummify them with help of glycerine. Positioning itself as a seemingly sustainable brand, the company reveals the obvious duality through its communication. Focus on such benefits of green design solutions as employees’ productivity and aesthetics can rather be associated with the exploitation of the workforce and consumerism rather than the positive environmental impact. Meanwhile, the supply chain that includes Kenya without any clear justification clearly does not seem optimal for carbon footprint minimization. The interview with Greenmood’s CEO helped us to uncover the questionable inclusivity of the services and products of the firm. The target clientage mostly includes businesses from wealthy European and Northern American countries since those are the ones who can afford the products. Interestingly enough, Mr Alekperov (CEO) explained the fact that Europeans constitute the majority of the client base since they share the same ‘values’ as the company and are ready to pay more for ‘greener’ products…

Greenmood Interview snippets: https://www.youtube.com/watch?v=oOikIA2CKTY

The desk research we performed showed that among the customers of green walls, the hospitality sector is widely represented. Green walls are used for a multi-purpose marketing strategy that focuses on sustainability, aesthetics and clients’ mental and physical well-being. The most prominent example we popped into was the newly-renovated Indigo hotel, where marketing was heavily based on the green pillar. The hotel emphasises its uniqueness as its green facade forms a strong contrast to the background of the ‘sea of glass and steel office buildings’ it is surrounded by. Buzzwords like ‘botanical atmosphere’, ‘reminder of the pastoral era’, ‘cultural fusion of horticulture and urban life’ and ‘green dining experience’ appear as the first indications of greenwashing. Not only green walls are used to boost the consumerist-oriented nature of hospitality, but also the marketing narratives seem to merely focus on the aesthetical aspect rather than the functional aspect of this NbS. Moreover, they served as a valid excuse to increase the provided services’ prices making them ‘exclusive’ not only in a sense of the uniqueness of experience but also the financial affordability.

Image 5: Keywords compiled from case studies. Background: Still from GreenMood promotional video (https://www.youtube.com/watch?v=mAj2CVOKBvs) Edits: Author’s own

Imagined and realised best practices:

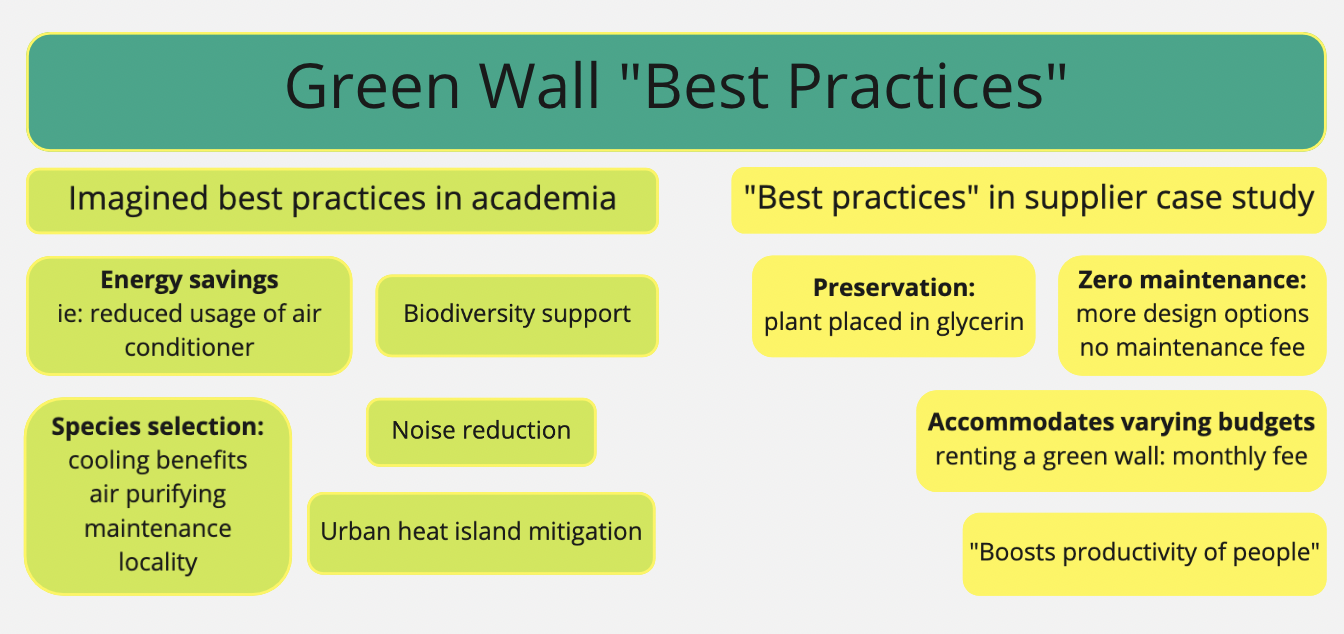
Image 6: Green wall “best practices". Author’s own

Controlled studies testing just how effective green walls can be as a NbS (Azkorra et al, 2015), (Cameron et al, 2014), Teotónio et al, 2021) confirm that a multitude of benefits can be gained. These benefits include reducing the thermal load on buildings, energy savings (such as reducing the usage of air conditioning), noise reduction and biodiversity support. BUT particular design strategies must be taken into account: placement of the green wall (exterior vs interior, size, position), species chosen (some species are more purifying, cooling, shading), and assemblage techniques (particularly for acoustic noise reduction). 

Unfortunately, green walls have become a gadget for performative corporate social/sustainable responsibility - favouring anthropocentric aesthetic benefits over environmental/ecological benefits. This is mainly due to cost, maintenance, and visual appeal. The case study of Greenmood revealed that interior zero maintenance models are the most popular of their products, where species are chosen based on their ability to be “mummified” and aesthetic appeal is priority, going as far as dying moss for brighter colours. It is evident that potentials realised in academia are not commonly translated into practice by suppliers. 

Implications with the IUCN/NbS:


In applying the International Union for the Conservation of Nature (IUCN) Global Framework for NbS (IUCN, 2020) against the case studies of this blog post, it is clear that the green walls we have explored do not meet the definition nor framework of a NbS, however they may have some impact upon human wellbeing. This analysis against the global framework has shown that green walls are generally used as an additive feature of spaces, focused on aesthetics rather than climate change adaptation or ecological contributions to the broader urban context. Within exterior green facades, there could be broader potential for conservation, however the case studies we explored did not allow for this to be analysed further.

Image 7: IUCN Framework for NbS: Green walls. Author’s own

Implications with social justice:
We can see parallels between the accessibility of green walls and the accessibility of green neighbourhoods in cities. Both are only accessible to those who can afford the installation and maintenance costs. In both cases, those who can afford greenery commonly opt for techniques that favour aesthetics over ecological factors: upper class neighbourhoods prefer manicured lawns and gardens, just as the corporate/hospitality worlds prefer interior, heavily curated green walls. The point here is not to have green walls accessible to all, but rather to address that the costs allocated to mere greenwashed aesthetics could be used for more sustainable options.

Conclusion:
Green walls as a green washed NbS for those who can afford to install, maintain and “enjoy”.
The nature contained within the green wall’s we’ve explored here are ironic- a synthetic allusion to nature in the environments that are as far from “natural” as possible- transient spaces like airports, hotels and offices. The places these green walls exist are generally the most exclusive places, places where affluence and success is shown through an ability to afford the monthly subscription to a “green” desk divider, but almost absurdly unable to imagine connecting the people within these spaces to actual nature, to participate in conservation efforts beyond corporate responsibility, and to share this equity beyond the walls of the office, into a broader, interconnected effort to sustain and nurture the natural world. Even if green wall suppliers took academic studies for best practices into consideration, do these green walls provide substantial potential for broader change.


BIBLIOGRAPHY 

Azkorra, Z., Pérez, G., Coma, J., Cabeza, L.F., Bures, S., Álvaro, J.E, Erkoreka, A., Urrestarazu, M. (2015). Evaluation of green walls as a passive acoustic insulation system for buildings. Applied Acoustics. 89, 46-56. ISSN 0003-682X, https://doi.org/10.1016/j.apacoust.2014.09.010. (https://www.sciencedirect.com/science/article/pii/S0003682X14002333)

Blanc. (2020). Welcome to Vertical Garden Patrick Blanc | Vertical Garden Patrick Blanc. Retrieved May 2, 2022, from https://www.verticalgardenpatrickblanc.com/

Cameron, R. W. F., Taylor, J. E., Emmett, M. R. (2014), What's “cool” in the world of green façades? How plant choice influences the cooling properties of green walls Building Environment. 73, 198-207, 10.1016/j.buildenv.2013.12.005

Dellecker, A. (2020, December 17). How gamification could revolutionise conservation. Luc Hoffmann Institute. https://luchoffmanninstitute.org/how-gamification-could-revolutionise-conservation/

IUCN. (2020, July 14). IUCN Global Standard for NbS. IUCN. https://www.iucn.org/theme/nature-based-solutions/resources/iucn-global-standard-nbs

IUCN (2020). Guidance for using the IUCN Global Standard for Nature-based Solutions. A user-friendly framework for the verification, design and scaling up of Nature-based Solutions. First edition. Gland, Switzerland: IUCN.

Luc Hoffman Institute. (2020, December 17). How gamification could revolutionise conservation. Luc Hoffmann Institute. https://luchoffmanninstitute.org/how-gamification-could-revolutionise-conservation/

Mustonen, T. (2017). What are Green Walls—The definition, benefits, design and greenery.    https://www.naava.io/editorial/what-are-green-walls

Teotónio, I., Silva, M. S., Cruz, C. O. (2021). Economics of green roofs and green walls: A literature review. Sustainable Cities and Society. 69. ISSN 2210-6707, https://doi.org/10.1016/j.scs.2021.102781. (https://www.sciencedirect.com/science/article/pii/S2210670721000731) 

Valamis. (2021). What is Gamification? Examples and Best Practices in eLearning. Valamis. https://www.valamis.com/hub/gamification

We developed a lot of ideas and brainstorms around this blog post via Miro, which we are happy to share with you- just send an email!


Green spaces and ecology in urban area

Elenie Beyene and Yasmin Eivazi

We will in this blogpost bring up some of the thigs professor Jari Niemelä is discussing in the scientific paper called “Ecology of urban green spaces: The way forward in answering major research questions. Firstly, in the article Niemelä discusses how to plan and manage urban green spaces for the benefit of urban dwellers and biodiversity this by bring up research framework. A framework for studying issues such as ecosystem services, urban resilience, human health and planning, management, and governance of urban green spaces. Secondly, we bring in this blogpost some challenges for urban ecological research and mention a develop approaches for it. 

Human activities are as we know having enormous effects on the nature and the environment. Urbanization is one of our biggest challenges, we need to build and expand cities to make room for the growing population. Cities containing houses, industries, other buildings, roads, railway etc. has a big impacting on the climate and the nature around it. The effects are big under the constriction prosses but also after they are completed, during the rest of their lifetime. Therefore, it's important that our city plans are well thought through to make them as sustainable as possible. However, it can be difficult to know what kind of frameworks to follow to reach sustainability. 

Urban ecology is gaining importance as a discipline way to integrating natural and social science to address environmental issues. To develop approaches for urban ecological research we could follow general frameworks for the study of social-ecological systems (e.g. Collins et al.,2011). We can identify two interconnected grand challenges for urban ecological research; first one is ‘How urban green spaces will be affected by socio demographic, technological and environmental drives and changes’ and ‘how to plan and manage urban green spaces for the benefit of urban dwellers and biodiversity in the face of these changes. To find a solution to these challenges we need a transdisciplinary research agenda and an improved scientific basis for urban ecology. In the scientific journal by professor Niemaelä, interesting and important points about ecology and greening urban areas are brought up. Niemaelä talks about the future challenges that green space ecology is facing. “A theory or a framework of urban ecology should integrate human-social systems with ecological systems, use the landscape approach and have the ecosystem services concept as a core.” 

The interest towards build environment is fairly recent. Ecologists ignored urban areas largely in the first half of the twentieth century. They mostly focused on wilderness environments. Since WWII urban ecology has made progress both in terms of empirical work and conceptual maturation, but the ecological research in cities is still not at par with the long traditions of research on more pristine environments. It is important to identify the main research challenges for the scientific advancement and practical use of urban ecology. And the theoretical development of urban ecology in the future. 

Profesor Niemaelä suggests that the urban design model “safe to fail” by Ahern et al. (2013) is used to create and plan a sustainable city. He explains that this method which allows collaboration between different actresses should be combined with a planning that takes ecosystem services into consideration when designing urban spaces. The model considers that there can be uncertainty and incomplete knowledge. This model is supposed to give different examples and models, different proposals can then be analyzed to minimize uncertainty. This experiment can involve scientists and city planners and create a collaboration between different actors and stakeholders. This experiment applies a design guideline that involves urban ecosystem services when planning urban development. The professor says in his conclusion that the challenge for urban ecologies is to find a framework that can be seen as comprehensive. He also explains that we need to combine science and questions that are meaningful for society to reach sustainable planning for the city. 

In conclusion, the situation the world is in today forces us to challenge our previous ways and expand research questions about urban ecology. Urban planning and land use need to be well thought through where different aspects are included. Once again to achieve sustainable development of cities need to have ecosystem service into consideration. Collaboration between different actors and stakeholders are necessary when plans are being made. Lastly, we want to enlighten the framework “Safe to fail” proposed by Ahern. Professor Niemaelä believes this should be used as a concrete approach and one of the aims in this model is to have uncertainty in consideration planning urban spaces. This framework gives design, model in the form of experiments. With help of this, different hypotheses can be tested before they are applied in real life. I think this framework can make it easier for city planners and other stakeholders to further develop our future cities. 

Source Jari Niemelä; 

Ecology of urban green spaces: The way forward in answering major research questions, 2013. https://www.sciencedirect.com/science/article/abs/pii/S0169204614000413 [2022-04-30]

From industrial wasteland to green landscape: Nordsternpark Gelsenkirchen

By Aaron Gralla and Freyr Snorrason

How did the Ruhr area, once notorious for being grey, dirty and polluted, become Germany's greenest metropolitan area? One emblematic example of this change is the trajectory of the Nordsternpark Gelsenkirchen, which we will outline here. But let's start from the beginning: the area was shaped by its coal mining and heavy industry-based economy from industrialisation in the late 1860s and throughout the 20th century. In that sense, a big part of the land was occupied by mines and steel factories. However, since the 1960s that industry has steadily declined, and by 2018 the last mine closed. As the mines closed one by one, the government of North Rhein-Westphalia funded a programme called IBA (International Bauausstellung) Emscher Park. The programme aims to create a paradigm shift from the former industrial sites along the Emscher river into green landscape parks. The development of Nordsternpark was embedded in that.

1 Mining Tower

Regionalverband Ruhr (RVR), a governmental cluster of the cities of the Ruhr area that organise traffic, urban and economic development and protects green spaces on a supra-local level, put forward the proposal of the Emscher landscape park in 1989, which resulted in the creation of the IBA Emscher Park (Dietwald Gruehn, 2013). The previous decades had been difficult in the region as the mines had closed, unemployment had risen, and the cities had shrunk. The IBA Emscher Park project was created to improve life quality through architecture, urban design and ecology as the basis for the economic change of the former industrial region. But why the Emscher river? As the industry grew in the area, the river Emscher was used as an open sewer by both residents and the factories that often were located along the river (Frank Bothmann and Sabine Auer, 2009). Therefore, the project aims to revitalise the 83 km long river by building an underground sewer system and re-evaluating approximately 300 km2 of open landscape that was formerly mostly used by heavy industry. This transition from grey to green is thought to be a key element of the paradigm shift in the region (Gruhen, 2013 and Bothmann et al.,2009). One of those parks is the Nordsternpark in Gelsenkirchen.

2 Coal storage and pedestrian paths

The landscape park Nordstern was built on some of the wastelands of a former coal mine with the same name. It was inaugurated in 1868 and its production rate gradually increased over the years up to 1,6 million tons of coal per year and so did the modification of the landscape through hollowing out the terrain and piling up millions of tons of earth that were extracted. However, right from the beginning landscape modifications took place, such as raising the terrain as means of flood protection. 

In the wake of already discussed structural changes in the Ruhr region, the coal mine found its end in 1993. By that time, plans already existed to host the Bundesgartenschau (“National Garden Show”) 1997 in a newly developed landscape park. In the following years, a lot of restructuring took place. Most of the industrial buildings and infrastructure were dismantled, leaving only some selected parts to become landmarks and reminders of the newly developed park´s industrial heritage, such as the mining tower and adjacent buildings (picture 1), some of the coal storage (picture 2) and the modified slag heaps that are now steeper and pyramid-shaped (picture 3). However, the new interventions still hint at the park’s history and the landscape architect’s inspiration stems from the sober architecture in mostly steel-skeleton construction. Steel beams help roses as climbing support (picture 4) and steel walkways help visitors to move through the uneven terrains (picture 2). Similarly, the new pedestrian bridges that cross the river Emscher and the Rhein-Herne-Canal are reminiscent of former times and the art of engineering.

3 Modified slag heap

Around 1,5 million visitors came to the Bundesgartenschau in 1997 and since then, the Nordsternpark has evolved into a recurrent event location. It was, for example, one of the seven main venues when the Ruhr area became Culture Capital of Europe in 2010 and is now embedded into touristic offerings, such as Industrial Heritage Trail or Extraschicht.


In 2027, the park will be a major site for a similar event once again: the International Garden Exhibition. It will be one of five “Future Gardens” that will exhibit solutions and thought-provoking ideas for a more sustainable future while the gardens and parks themselves are also going to be walk-through exhibitions. The Nordsternpark will be extended on the island between Emscher and the canal as seen in picture xx and will include promenades and leisure facilities but also wild gardens and a forest. Heart of the exhibition will be the renovated coal storage, now called Greentower, with green facades and an elaborated rainwater capture system to water the surrounding park. The aim of the Greentower is to show how the building stock can be adapted to the sustainable use of water resources under the challenges of today's and tomorrow's climatic conditions.


4 Steel beams for climbing plants

The Nordsternpark is emblematic of the paradigm shift in the region: from industrial wastelands (of the old montane industry) to green future-proof landscapes that provide many ecosystem services (Bolund, Hunhammar, 1999). One example would be regulating services such as reducing air pollution and the purification of water. In addition to these, cultural services play a great part as well. The park is used for recreational and leisure activities, while the regionally important history of the park is kept alive in the form of the old mining tower. The new extension and Greentower will also serve educational purposes in relation to water future water treatment and distribution. An important supporting ecosystem service is the park´s habitat provision for animals, especially in its less frequented parts. In conclusion, the transition from a grey to a green area has increased the quality of life for humans as well as for nature.


Sources:

Bolund, Per and Hunhammar, Sven (1999). "Ecosystem services in urban areas". Ecological Economics 29, p. 293-301.

Bothmann, Frank and Auer, Sabine (2009, 22-25 April). “The New Emscher Valley - Reshaping an Urban Landscape creates regional Identity”. Real Corp p. 907-909. https://www.corp.at/archive/CORP2009_158.pdf 

City of Gelsenkirchen (2018). "Der Nordsternpark. Freizeit, Erholung, Kultur und Arbeiten im Landschaftspark am Wasser". https://www.gelsenkirchen.de/de/freizeit/ausfluege_und_sehenswuerdigkeiten/nordsternpark/_doc/GE_Nordsternpark_Brosch_Internet_Auflage2.pdf

City of Gelsenkirchen and Metropole Ruhr (2021).  "Zukunftsgarten Gelsenkirchen: Zukunftsinsel mit Nordsternpark +". https://www.iga2027.ruhr/zukunftsgaerten/gelsenkirchen-zukunftsinsel-mit-nordsternpark/   

Gruhen, Dietwald, (2013). “Paradigm Shift in the Ruhr Region: From Industry to Innovation - From Grey to Green”. Dortmund University of Technology p. 26-31. http://www.geokyiv.org/pdf/reports/3_Gruehn.pdf  

"I cannot accept that a site intended for social housing should be occupied for letting a few sheep graze."

The conflict between Urban Green Space and social housing in Watermael-Boitsfort

Authors: Constantin Stoll & Eline Inghelbrecht 
Source:La Ferme du Chant des Cailles, Facebook https://www.facebook.com/lafermeduchantdescailles 

‘Le Champ des Cailles’ is a field located in Watermael-Boitsfort in the southeast of the Brussels Capital Region. The field is a vacant site of 3 ha owned by the social housing company Logis-Floréal, who received the plot in 1964. Since 2012, neighbourhood residents have organised their own organic urban farming project on the site, out of which in 2014 an official NGO called ‘La Ferme du Chant des Cailles' was established under a temporary contract with Logis-Floréal. The farm’s activities of vegetables, sheep dairy products, flowers and herbs production as well as collective gardening plots and a cooperative shop now involve about 700 members from the neighbourhood. The farm works on a membership base, meaning that neighbourhood residents pay an annual membership fee in order to receive their vegetables. In return, members take part in the collection of the vegetables and managing the site. 

‘La Ferme du Chant des Cailles’ is an example of how agriculture can be implemented in today's urban landscapes. But what is Urban Agriculture (UA)? Roughly, urban agriculture can be defined as the production of crops and/or livestock in borders or cities. Urban agriculture can be really diverse. It can range from simply growing vegetables in your garden to community-based cooperatives or more professional, larger scale operations. UA can grow a wide variety of crops, from cultivation of vegetables to medicinal plants, spices or ornamental plants. 

 As such, UA can contribute amongst other things to food security, social cohesion and resilience. UA can also have a variety of positive ecological effects. Modern urban landscapes are not really known as hubs of biodiversity. Most surface areas are sealed by concrete of some sort, after all that is what we probably imagine when we think of a city. The urban green spaces that do exist are usually in the form of parks, the occasional patch of grass or trees scattered throughout the urban landscapes, growing out of holes in the otherwise intact concrete cover. Through the cultivation of a variety of plants, UA can contribute to biodiversity. 

With this in mind, the department of Environment of the Brussels Capital Region has launched a project ‘GoodFood’ in 2015. This project aims to put food at the core of the urban dynamics of Brussels from a social, economic and environmental perspective. With this project the BCR wants to encourage citizens' led participatory initiatives to produce food and educate citizens on food consumption within the urban territory. The Good Food strategy mentions ‘La Ferme du Chant Des Cailles’ as one of the commercial urban farming projects in the Region and points to its social and educational benefits, creating social cohesion among the residents and providing agricultural training. Neighbourhood residents also point to the educational purposes for school kids from the neighbourhood. 

Therefore, it seems a bit contradictory that the Brussels Government does value the ecological and social benefits of this farm, while at the same time wanting to build on the site of the farm. 

Yet, in 2019, the government of the Brussels Capital Region had decided to build a social housing block on the site, which is heavily contested by the members of the farm and other neighbourhood residents. This building project of originally 150 units, but now decreased to 70 units, would occupy 1/4th of the terrain, more specifically the sheep farm. Nevertheless, the farm in total only occupies 53% of the terrain, meaning their activities could even be expanded to 75%. The social housing company Logis-Floréal claims that the farming project could be integrated into the new housing project and create a green project together with the residents, enhancing social cohesion. However, activists of the collective ‘Les Ami.e.s du champ des Cailles’ claim that a green project was already in place, and any kind of housing development would affect the soil. They fight for the complete preservation of the terrain and call this an act of ‘greenwashing’. 

This fight of the activist group is often perceived as an activist group that is against social housing, but the activists claim that that is ‘radically incorrect’. Watermael-Boitsfort is a municipality with one of the highest rates of social housing within the Brussels Capital Region (18%), but according to the members of the farm and members of the activist group, this can also be increased, they just do not want this urban farming project to be sacrificed for it. 

 The resistance by the residents and other members of this urban agriculture project to the construction of social housing units is interesting, as it’s a conflict between socially valued goods. On the one hand, the need to address the housing crisis and provide shelter to those in need. On the other hand, the need to transform our cities towards green and sustainability goals. If you follow the first perspective, you could for example categorize the resident’s resistance as a textbook case of NIMBY (Not In My Backyard). NIMBY refers to the attitude of residents towards new developments in their area, in which they are designated as unfit or unwanted for their local area. However, is this case really just about NIMBY? After all, there are two potentially societally valued goods at stake here. One could also argue that the area for the proposed social housing units already has the highest concentration of social housing in the Brussels Capital Region and that the construction on the areal would disrupt and potentially destroy a hub for biodiversity, community and social cohesion.
Protest march Les Ami.e.s du Champ des Cailles 13/02/2022. Source: Les Ami.e.s du Champ des Cailles, Facebook https://www.facebook.com/Les-Amies-du-champ-des-Cailles-103065844956519 

The activist group claims that ‘social housing and land where food can be produced are equally valuable common goods’. According to them, the severe social housing shortage in Brussels should be tackled with more structural solutions, rather than occupying the few green spaces that are left in Brussels. The activist group has organised several actions: a protest march, a petition, a citizen interpellation in the Brussels Parliament. The Brussels Secretary of State for Housing, Nawal Ben Hamou (Parti Socialiste), reacts to the activists: "I cannot accept that a site intended for social housing should be occupied for letting a few sheep graze" (A.D.D., 2022). 

As with many conflicts between two potentially good causes, it is difficult to determine who is in the right and who is in the wrong. Yet, urban space is always contested. Without an end in sight to the housing crisis as well as the need to transform our cities to greener versions of themselves, conflicts such as in Watermael-Boitsfort are only going to escalate.

Sources:

A.D.D. ‘Geen compromis gevonden over bouwplannen op Kwartelveld’.  29/03/2022. Bruzz. Retrieved 31/03/2022 from https://www.bruzz.be/stedenbouw/geen-compromis-gevonden-over-bouwplannen-op-kwartelveld-2022-03-29
De Decker, Arnaud. (12 February 2022). ‘PS hekelt houding Ecolo over sociale woningen op Kwartelzangsite’. Bruzz. Retrieved 22 March 2022 from https://www.bruzz.be/samenleving/ps-hekelt-houding-ecolo-over-sociale-woningen-op-kwartelzangsite-2022-02-12
De Marneffe, Adrien. (21 December 2021). ‘Deleuze met sur pause le plan Chant des cailles à Watermael-Boitsfort : "On est prêts à faire du logement social, mais ailleurs"’. La Libre. Retrieved 22 March 2022 from https://www.lalibre.be/regions/bruxelles/2021/12/21/deleuze-met-sur-pause-le-plan-chant-des-cailles-a-watermael-boitsfort-on-est-prets-a-faire-du-logement-social-mais-ailleurs-R7ZTOJRHYJFPZETWBI5HTTVWJ4/
Frémault, Céline. (18 December 2015). De strategie Good Food: “Naar een duurzaam voedingssysteem in het Brussels Hoofdstedelijk Gewest”. Leefmilieu.brussel & Brussel Economie en Werkgelegenheid.
Les Ami.e.s du Champ des Cailles. (n.d.) [Facebook page]. Facebook. Retrieved 2 May 2022, from https://www.facebook.com/Les-Amies-du-champ-des-Cailles-103065844956519 
Lin, B., Philpott, S. & Jha, S. (2015). The future of urban agriculture and biodiversity-ecosystem services: Challenges and next steps. Basic and Applied Ecology 16, p. 189-201.
Interviews with several members of ‘La Ferme du Chant des Cailles’ and ‘Les Ami.e.s du Champ des Cailles’ on 31/03/2022, 12/04/2022 and 14/04/2022.

GREEN TRAMWAY TRACKS – A FLAWLESS NATURE-BASED SOLUTION FOR URBAN GREENING?

  By Jakub Osmański   Although they had been known and used for over 100 years, the interest in green tram tracks and their application ...